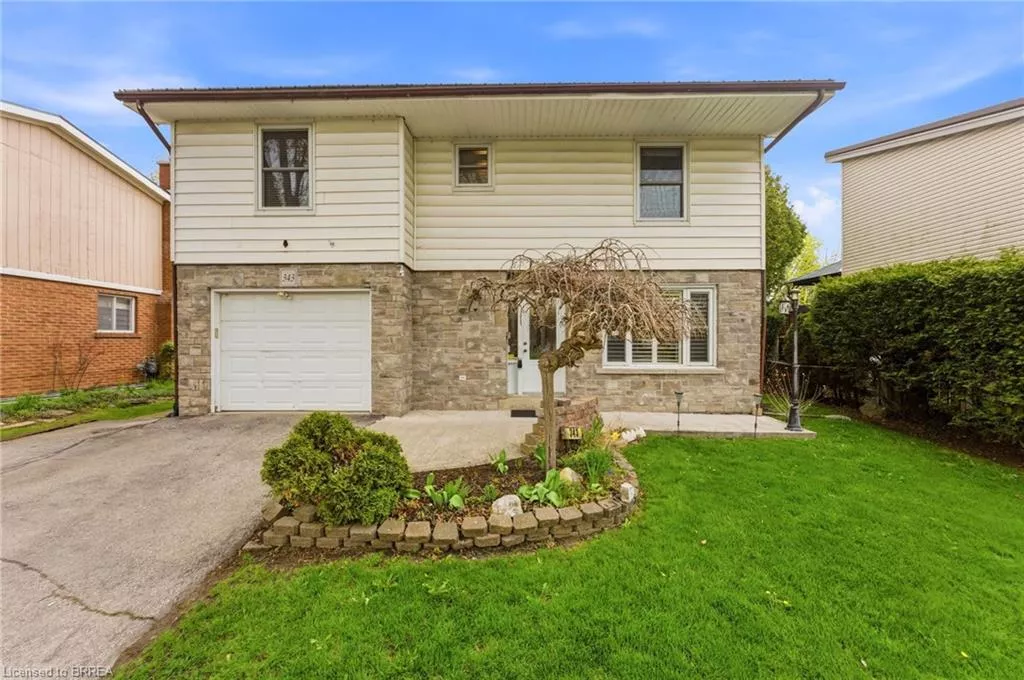
| 343 Brantwood Park Road Brantford ON N3P 1G7 | |
| Price | $ 659,900 |
| Listing ID | 40829287 |
| Property Type | Single Family Residence |
| County | Brantford |
| Beds | 4 |
| Baths | 2 Full 2 Half |
| House Size | 1630 |
| Year Built | 1978 |
| Days on website | 19 |
Description
Welcome home to 343 Brantwood Park Rd., Brantford. Just steps to Lynden Hill Park and both Catholic and public elementary schools Notre Dame and Branlyn, and only minutes to highway 403 and all major north end amenities such as Costco. Find a large family home in a mature neighbourhood. Greeted by a beautiful stone facade with newer front door and equipped with steel roof, this 3+1 bed 4 bath home is both bright and spacious! The main-level foyer welcomes you into a thoughtfully designed home, leading to a convenient two-piece bath, a ceramic-tiled hallway, and a bright eat-in kitchen. Beyond, a spacious great room impresses with a skylight that fills the space with natural light, a cozy gas fireplace, and a vaulted ceiling that enhances the open feel, all while offering seamless access to an exceptionally private backyard. Surrounded by mature trees and lush greenery, the outdoor space features a large covered area—perfect for relaxing or entertaining in your own secluded oasis. Upstairs, you’ll find three well-appointed bedrooms, a main bathroom, and a two-piece ensuite off the primary bedroom. The lower level adds even more versatility with a generous recreation room featuring a second fireplace, ideal for hosting family and friends, along with the option to create a fourth bedroom and enjoy a full bathroom complete with a jetted tub. Furnace is less than 5 years old, AC replaced 6 years ago, windows approximately 8 years and basement with gas fireplace renovated last year! Great value in the highly desired Lynden Hills community, see it today!
Financial Information
List Price: $ 659900
Property Features
A list of the source(s) of water for the property: Municipal
Appliances: Dishwasher, Hot Water Tank Owned, Refrigerator, Stove, Washer, Water Heater Owned, Water Purifier
Association Fee 2 Frequency: Monthly
Basement: Finished, Full
Construction Materials: Brick, Other, Stone
Cooling: Central Air
Driveway Parking: Private Drive Double Wide
Fireplace Features: Gas
Foundation Details: Poured Concrete
Frontage Type: East
Heating: Forced Air, Natural Gas
Lot Features: Major Highway, Open Spaces, Park, Place of Worship, Playground Nearby, Public Parking, Public Transit, Quiet Area, Rec./Community Centre, Regional Mall, School Bus Route, Schools, Shopping Nearby, Urban
Parking Features: Attached Garage
Roof: Metal
Sewer: Sewer (Municipal)
Spa Features: Hot Tub
Window Features: Window Coverings
Listed By:
Re/Max Twin City Realty Inc


*Conditions Apply