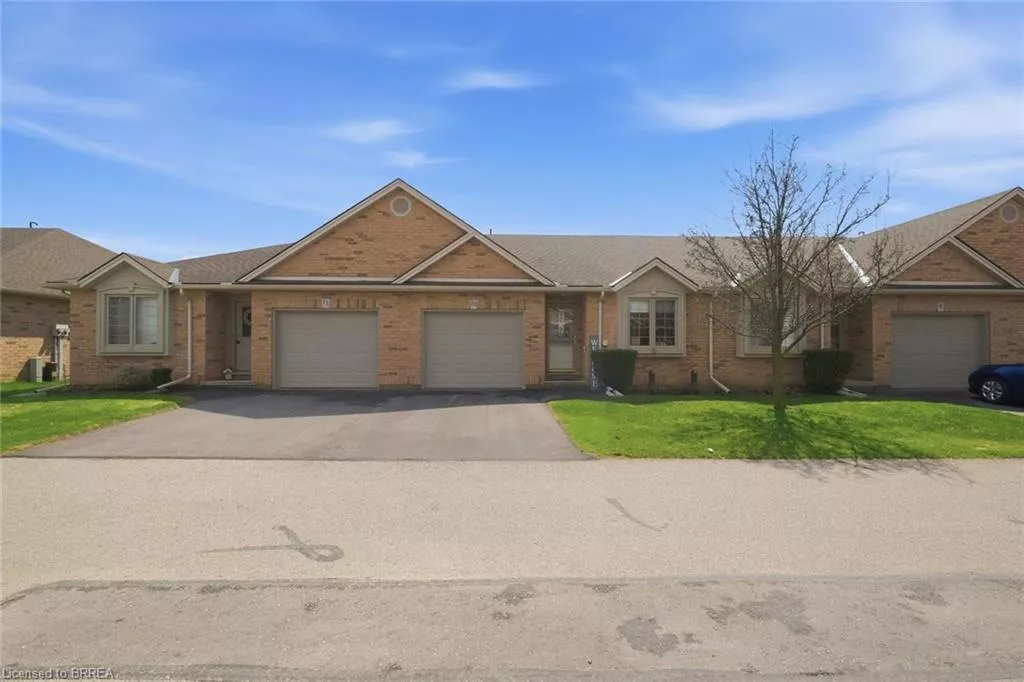
| Unit 10 385 Park Road N Brantford ON N3R 0A1 | |
| Price | $ 587,900 |
| Listing ID | 40818946 |
| Property Type | Row/Townhouse |
| County | Brantford |
| Beds | 3 |
| Baths | 2 |
| House Size | 1170 |
| Year Built | 2005 |
| Days on website | 47 |
Description
Welcome to Easy , stylish living in Brantford’s desirable north end. Whether you’re a senior looking to simplify or a busy professional seeking low-maintenance living, this home offers the perfect blend of comfort, function, and lifestyle. Move in, relax, and enjoy everything this turnkey property has to offer. One of Brantford's most convenient and central locations, easy access to transit, major shopping mall, restaurants, grocery and everyday amenities as well as quick connection to highway 403 for those commuters. This beautifully updated bungalow townhouse condo offers an open, airy feel with soaring cathedral-style ceilings freshly painted thru out , that create a bright and spacious atmosphere from the moment you walk in. Its a must view home , Open concept main fl layout with corner gas fireplace and sliding doors to sunny deck and from your main floor.
The heart of the home is the stunning white kitchen, featuring new countertops and light fixture with a brand new 6-foot island with quartz top—perfect for entertaining, casual dining, or morning coffee. New luxury vinyl flooring flows seamlessly throughout the entire main level, combining durability with a clean, contemporary look.
Enjoy the convenience of main floor laundry and comfortable one-level living, while still having the bonus of a fully finished lower level. Downstairs, you’ll find a generous rec room space along with a third bedroom—ideal for guests, hobbies, a home office, or additional living space as well as 3 piece updated bath and tons of storage space in utility room.
Both bathrooms have been updated with new fixtures , counter tops, adding a fresh, modern touch . Many newer features include All main floor luxury vinyl flooring 2021, freshly painted , 6 ft kitchen island with electrical outlets and 3 stools 2024, kitchen appliances new 2024,kitchen counter and backsplash 2024, 2 baths counters and fixtures 2025, central air unit 2025, gas line for BBQ on deck
The heart of the home is the stunning white kitchen, featuring new countertops and light fixture with a brand new 6-foot island with quartz top—perfect for entertaining, casual dining, or morning coffee. New luxury vinyl flooring flows seamlessly throughout the entire main level, combining durability with a clean, contemporary look.
Enjoy the convenience of main floor laundry and comfortable one-level living, while still having the bonus of a fully finished lower level. Downstairs, you’ll find a generous rec room space along with a third bedroom—ideal for guests, hobbies, a home office, or additional living space as well as 3 piece updated bath and tons of storage space in utility room.
Both bathrooms have been updated with new fixtures , counter tops, adding a fresh, modern touch . Many newer features include All main floor luxury vinyl flooring 2021, freshly painted , 6 ft kitchen island with electrical outlets and 3 stools 2024, kitchen appliances new 2024,kitchen counter and backsplash 2024, 2 baths counters and fixtures 2025, central air unit 2025, gas line for BBQ on deck
Financial Information
List Price: $ 587900
Property Features
A list of the source(s) of water for the property: Municipal
Appliances: Dishwasher, Dryer, Refrigerator, Stove, Washer
Association Amenities: BBQs Permitted, Parking
Association Fee 2 Frequency: Monthly
Association Fee Frequency: Monthly
Basement: Full, Partially Finished
Construction Materials: Brick Veneer, Concrete
Cooling: Central Air
Driveway Parking: Private Drive Single Wide, Visitor Parking
Fireplace Features: Gas, Living Room
Foundation Details: Poured Concrete
Frontage Type: South
Heating: Forced Air, Natural Gas
Interior Features: Auto Garage Door Remote(s), Separate Heating Controls, Separate Hydro Meters
Laundry Features: Main Level
Lot Features: Ample Parking, Highway Access, Open Spaces, Place of Worship, Public Transit, Quiet Area, Schools, Shopping Nearby, Urban
Parking Features: Asphalt, Attached Garage, Exclusive, Garage Door Opener
Patio And Porch Features: Deck
Pets Allowed: Restricted
Roof: Asphalt Shing
Security Features: Carbon Monoxide Detector, Smoke Detector
Sewer: Sewer (Municipal)
Window Features: Window Coverings
Listed By:
Century 21 Heritage House LTD


*Conditions Apply